
The House Becomes a Glass Dream
The Glass RoomThis flow traces how an architectural commission becomes an ideal home, then a threatened and repeatedly transformed historical place.
increasing Bearing strength in each event
 decreasing
Bearing strength in each eventdecreasingA House Without Form
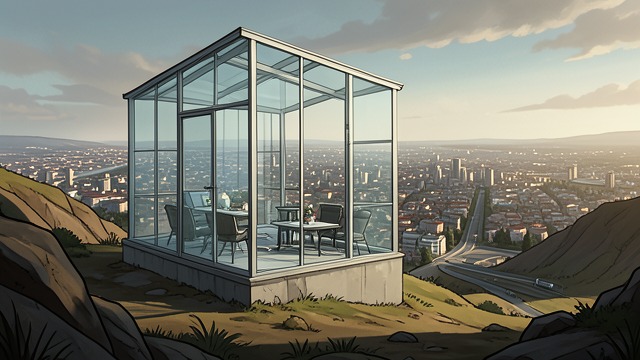
An Idea Takes Shape
The commission
In Venice, Viktor Landauer and Liesel Landauer meet Rainer von Abt, whose architectural language gives form to their wish for a home turned toward the future.
The couple ask for more than a building: they want an environment that can express their modern identity and shared life.
A glass ideal
The phrase “Glass Space” gathers light, openness, and possibility into a design ambition. The house begins as both a practical commission and a dream.
The Upside Down Design
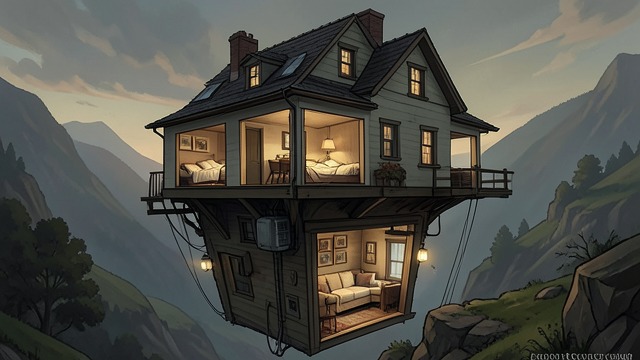
A Reversal of Domestic Space
The hillside proposal
At the steep plot on Černopolní, Rainer von Abt announces that he will build the house “upside down.” His idea puts sleeping rooms at street level and the main living space below.
The slope and broad city view become active parts of the design rather than obstacles to conventional construction.
Liesel’s commitment
Pregnant and newly responsive to the plan, Liesel sees the proposed open living area as a home for her coming family. Viktor is less certain, but agrees to take the architectural risk.
Frame Before Walls
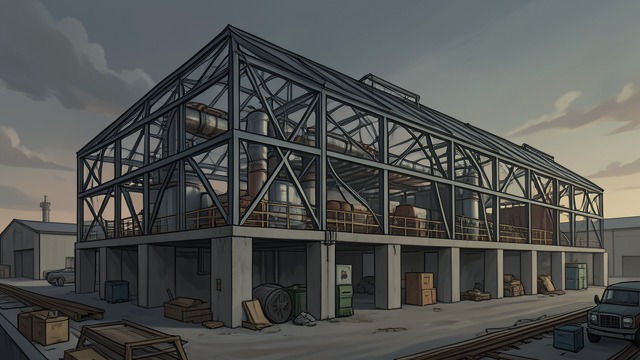
Building from the Frame
An unconventional structure
Steel supports and concrete foundations rise where a traditional house would grow from load-bearing walls. The construction unsettles workers, who think the building resembles a factory more than a home.
Rainer von Abt defends the frame as a way to free the interior from heavy walls and let light define the space.
An idea made material
The building’s unusual structure turns the architect’s theory into a visible challenge. Its future openness depends on engineering, money, and the clients’ willingness to trust the design.
The Finished Glass Room
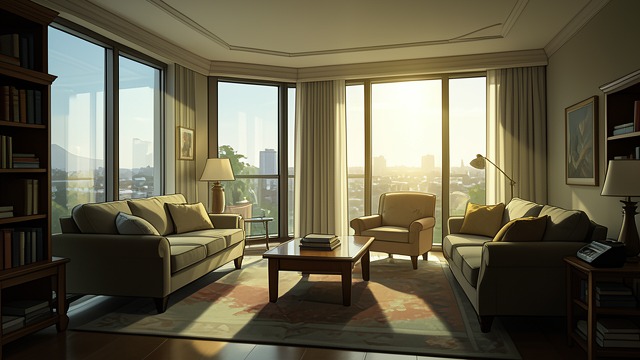
A House Becomes a Home
Light and material
Glass, chrome, travertine, and the onyx partition complete the main living space. Sunlight passes through the windows and changes the room’s appearance across the day.
The interior combines precision with an unexpected warmth: the onyx catches sunset, while curtains and furniture let the open plan serve ordinary family life.
Moving into the future
Liesel and Viktor move in and experience the house as a strikingly complete world. Its beauty is not just a display; it is the setting in which their children will grow.
A House Without Owners
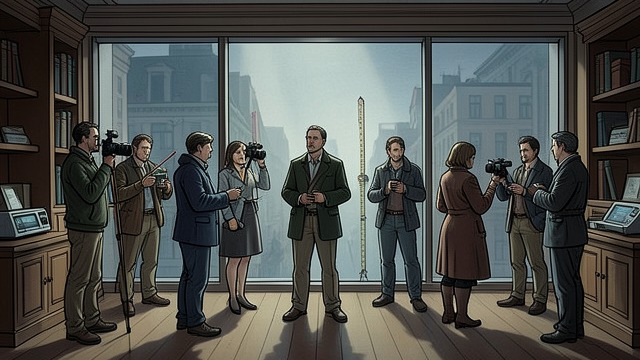
The Dream Is Seized
A new use
The house is confiscated after the family escapes. It becomes a Nazi biometric centre, its spacious living room repurposed for measurement, photography, and racial classification.
The design’s openness remains, but its purpose is reversed: the room once imagined as free of boundaries is made into an instrument of state scrutiny.
Preservation and return
After wartime damage and changing regimes, the house becomes a physiotherapy gym and later a heritage site. Its meaning shifts from private home to laboratory, public space, and remembered loss.
During the honeymoon in Venice
After the first site visit in late summer 1928
During construction in spring 1929
Late autumn and December 1929
After the Landauers flee in March 1939
